


14209 Bayberry TRL Rosemount, MN 55068
5 Beds
4 Baths
3,599 SqFt
Open House
Sun Sep 20, 12:00pm - 1:30pm
UPDATED:
Key Details
Property Type Single Family Home
Sub Type Single Family
Listing Status Active
Purchase Type For Sale
Square Footage 3,599 sqft
Price per Sqft $156
Subdivision Bloomfield 3Rd Add
MLS Listing ID 7084212
Bedrooms 5
Full Baths 2
Half Baths 1
Three Quarter Bath 1
HOA Fees $280/ann
Year Built 2001
Annual Tax Amount $5,468
Tax Year 2025
Contingent None
Lot Size 0.265 Acres
Lot Dimensions 112x142x55x133
Property Sub-Type Single Family
Property Description
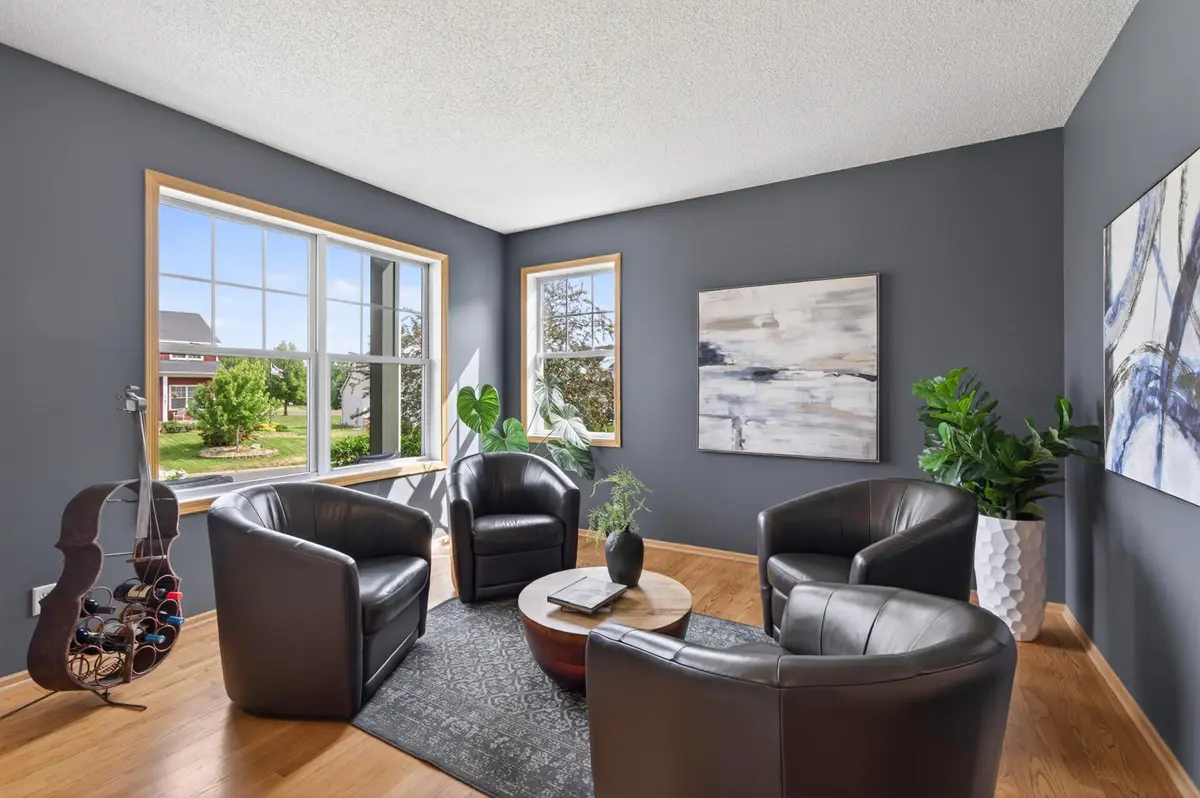
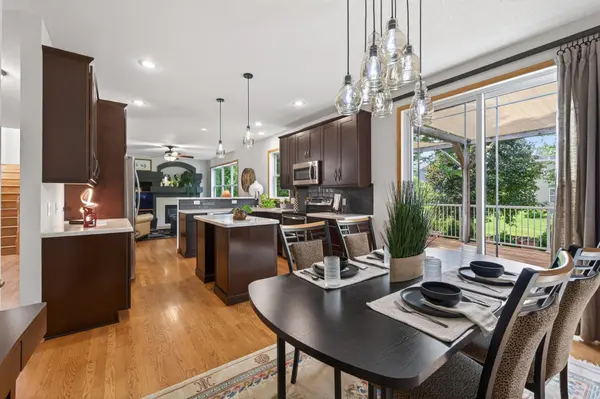
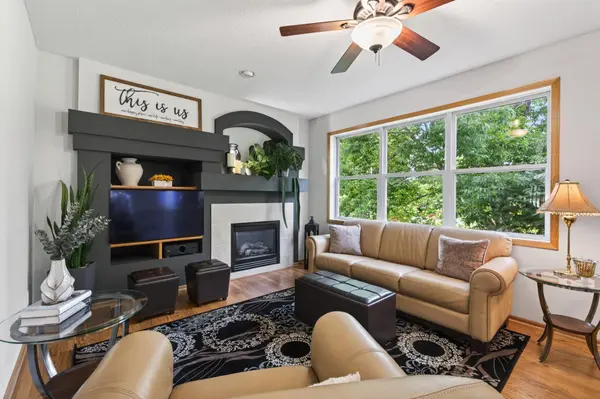
Step inside to a bright, open main level featuring large windows and inviting living spaces. The heart of the home is the newly updated kitchen, showcasing sleek marble countertops, ample cabinetry, and quality appliances—perfect for cooking, entertaining, and gathering with family and friends.
Upstairs, spacious bedrooms provide comfort and privacy, including a serene primary suite. Bathrooms have been refreshed with modern finishes, adding to the home's move in ready appeal. A finished basement expands your living options, ideal for a fitness area, recreation room, or guest suite.
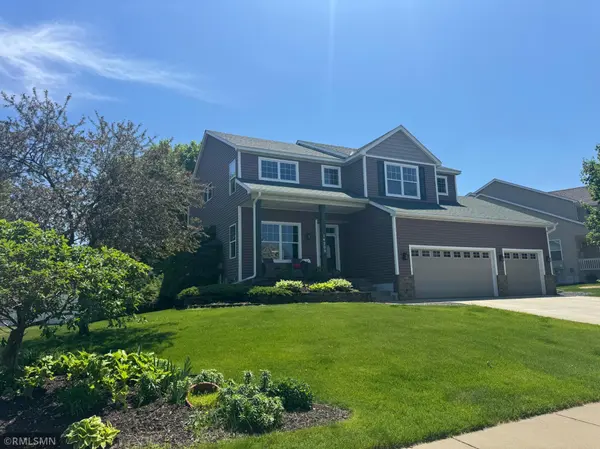
Major updates within the past five years — including a new furnace, air conditioner, roof, and siding — mean you can move in worry-free and enjoy modern comfort from day one.
Outside, enjoy your own private retreat. The backyard features a welcoming oversized deck for summer barbecues, surrounded by mature trees and manicured landscaping that add color and tranquility. An oversized 3 car garage provides abundant storage and workspace—ideal for vehicles, outdoor gear, or hobbies.
With many updates throughout, this home is a rare find in Rosemount—combining space, style, and a peaceful setting in one of the area's most desirable neighborhoods.
Location
State MN
County Dakota
Zoning Residential-Single Family
Rooms
Basement Daylight/Lookout Windows, Drain Tiled, Finished, Full, Partially Finished, Storage Space, Sump Pump, Tile Shower
Dining Room Kitchen/Dining Room
Interior
Heating Forced Air, Fireplace(s)
Cooling Central Air
Fireplaces Number 1
Fireplaces Type Family Room, Gas
Fireplace Yes
Appliance Cooktop, Dishwasher, Disposal, Double Oven, Dryer, ENERGY STAR Qualified Appliances, Gas Water Heater, Microwave, Range, Refrigerator, Stainless Steel Appliances, Washer, Water Softener Owned
Laundry Electric Dryer Hookup, Gas Dryer Hookup, Laundry Room, Main Level, Washer Hookup
Exterior
Parking Features Attached Garage, Concrete, Electric, Finished Garage, Garage Door Opener, Heated Garage, Insulated Garage, Tandem Garage
Garage Spaces 3.0
Fence Invisible
Roof Type Age 8 Years or Less,Architectural Shingle,Asphalt
Building
Lot Description Tree Coverage - Medium, Underground Utilities
Story Two
Foundation 1106
Sewer City Sewer/Connected
Water City Water/Connected
Level or Stories Two
Structure Type Block,Frame
New Construction false
Schools
School District Rosemount-Apple Valley-Eagan
Others
HOA Fee Include Professional Mgmt