




460 1st AVE SW Harmony, MN 55939
3 Beds
2 Baths
1,596 SqFt
UPDATED:
Key Details
Property Type Single Family Home
Sub Type Single Family
Listing Status Active
Purchase Type For Sale
Square Footage 1,596 sqft
Price per Sqft $123
MLS Listing ID 7134353
Bedrooms 3
Full Baths 1
Half Baths 1
Year Built 1900
Tax Year 2026
Contingent None
Lot Size 10,497 Sqft
Lot Dimensions 70x150
Property Sub-Type Single Family
Property Description
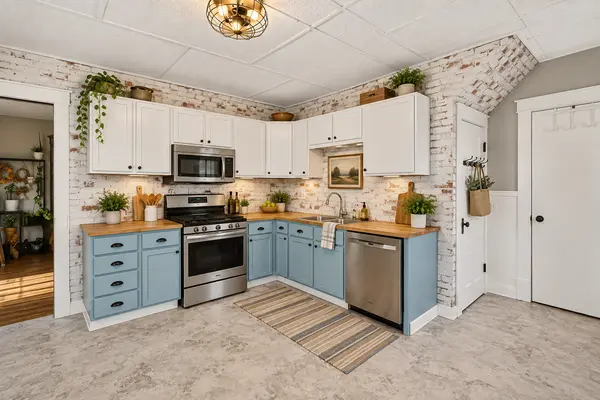
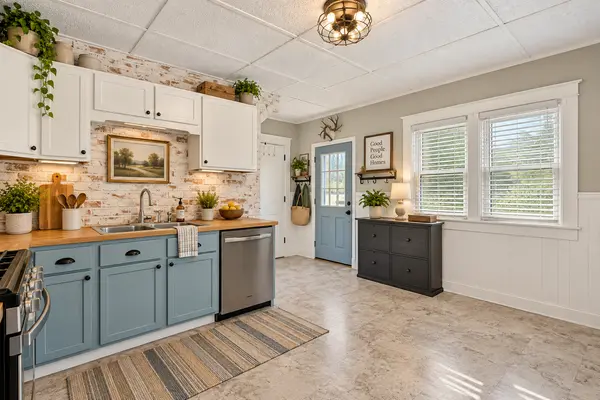
The main level features a spacious kitchen with added cabinetry and dishwasher, a bright dining room, a large laundry area and an additional flexible room that could work well as an office, playroom or hobby space. Upstairs are three bedrooms, a full bath, excellent closet space and access to additional attic storage. Updated windows throughout add another practical improvement.
Outside, enjoy a welcoming front porch, large back deck, detached one-car garage and plenty of yard space for kids, pets, gardening or simply relaxing outdoors. The quieter setting and fewer close neighbors are a real bonus.
Several significant updates have already been completed, including a metal roof on both the home and garage approximately two years ago, exterior repairs and painting, a newer water service line into the home and a newer sewer line from the home to the street.
A comfortable home with character, useful updates and room to spread out—all in Harmony.
Some pictures are virtually staged to show potential.
Location
State MN
County Fillmore
Zoning Residential-Single Family
Rooms
Basement Block, Unfinished
Dining Room Separate/Formal Dining Room
Interior
Heating Forced Air
Cooling Central Air
Fireplace No
Appliance Dishwasher, Dryer, Microwave, Range, Refrigerator, Washer
Laundry Main Level
Exterior
Parking Features Detached Garage, Concrete
Garage Spaces 1.0
Fence None
Building
Story Two
Foundation 1036
Sewer City Sewer/Connected
Water City Water/Connected
Level or Stories Two
Structure Type Frame
New Construction false
Schools
School District Fillmore Central