
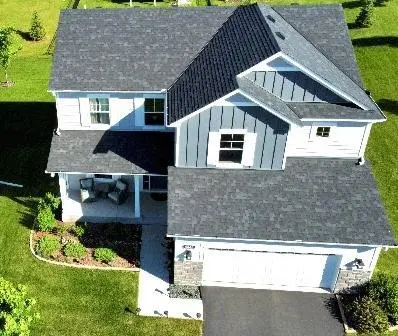

4243 Cottagewood CT, Minnetrista, MN 55331
REQUEST A TOUR If you would like to see this home without being there in person, select the "Virtual Tour" option and your agent will contact you to discuss available opportunities.
In-PersonVirtual Tour
Rise & Grind Real Estate Group

Rise & Grind Real Estate Group

+1(612) 440-7350
$ 569,900
Est. payment /mo
Save
Coming Soon

4243 Cottagewood CT Minnetrista, MN 55331

3 Beds

3 Baths

2,906 SqFt


UPDATED:

Key Details

Property Type Single Family Home

Sub Type Single Family

Listing Status Coming Soon

Purchase Type For Sale

Square Footage 2,906 sqft

Price per Sqft $196

Subdivision Woodland Cove

MLS Listing ID 7145891

Bedrooms 3

Full Baths 1

Half Baths 1

Three Quarter Bath 1

HOA Fees $144/mo

Year Built 2019

Annual Tax Amount $5,016

Tax Year 2026

Contingent None

Lot Size 9,583 Sqft

Lot Dimensions SE60x125x90x132

Property Sub-Type Single Family

Property Description

Live the ultimate lakeside community lifestyle in Woodland Cove! This 2019 custom-built 3-bed, 3-bath two-story home sits on a corner lot and offers a bright, open-concept layout. The gourmet kitchen shines with granite countertops, a center island, stainless steel appliances, and a pantry all flowing effortlessly into the great room with its gas fireplace. From the informal dining room, step outside onto the expansive deck to enjoy morning coffee or relaxing with the family. Utilize the main-floor flex room as a private home office. The upper-level hosts three bedrooms, including a private primary retreat with a trayed ceiling and custom walk-in shower, plus an open loft and laundry room. High-equity potential awaits in the unfinished walk-out lower level with look-out windows. Incredible community amenities feature two pristine pools, a clubhouse, pickleball courts, and miles of walking trails, all located just minutes from the vibrant shopping and dining of downtown Excelsior or enjoy the shops and restaurants of downtown Victoria. One-year home warranty included with sale.

Location

State MN

County Hennepin

Zoning Residential-Single Family

Rooms

Family Room Amusement/Party Room, Club House, Play Area

Basement Daylight/Lookout Windows, Sump Basket, Sump Pump, Unfinished

Dining Room Eat In Kitchen, Informal Dining Room, Kitchen/Dining Room

Interior

Heating Forced Air

Cooling Central Air

Fireplaces Number 1

Fireplaces Type Gas, Living Room

Fireplace Yes

Appliance Dishwasher, Disposal, Dryer, Exhaust Fan, Humidifier, Gas Water Heater, Microwave, Range, Refrigerator, Stainless Steel Appliances, Washer, Water Softener Owned

Laundry Electric Dryer Hookup, Laundry Room, Upper Level, Washer Hookup

Exterior

Parking Features Attached Garage, Asphalt

Garage Spaces 2.0

Fence None

Pool Shared

Roof Type Age 8 Years or Less,Asphalt

Building

Lot Description Corner Lot, Irregular Lot, Tree Coverage - Medium

Story Two

Foundation 997

Sewer City Sewer/Connected

Water City Water/Connected

Level or Stories Two

Structure Type Concrete,Frame

New Construction false

Schools

School District Westonka

Others

HOA Fee Include Hazard Insurance,Other,Professional Mgmt,Recreation Facility,Sanitation,Shared Amenities


Listed by Laura Osman • Coldwell Banker Realty
Nearby Locations
Rise & Grind Real Estate Group

Rise & Grind Real Estate Group

Real Estate Profesionals MN | WIMN | WI

+1(612) 440-7350

GET MORE INFORMATION

Name
Phone*
Message

Go tour this home

4243 Cottagewood CT