




2140 Windermere CIR Shakopee, MN 55379
5 Beds
4 Baths
3,703 SqFt
UPDATED:
Key Details
Property Type Single Family Home
Sub Type Single Family
Listing Status Active
Purchase Type For Sale
Square Footage 3,703 sqft
Price per Sqft $182
Subdivision Windermere South 3Rd Add
MLS Listing ID 7145578
Bedrooms 5
Full Baths 2
Half Baths 1
Three Quarter Bath 1
Year Built 2021
Annual Tax Amount $6,754
Tax Year 2026
Contingent None
Lot Size 10890.000 Acres
Property Sub-Type Single Family
Property Description
Inside, you'll find beautiful plank flooring, a custom barn door leading to the garage drop zone, plus a main-floor office/playroom and ½ bath. The open floor plan features a spacious kitchen with a large center island, walk-in pantry, double ovens, and plenty of room for entertaining. The living room offers a corner gas fireplace and lots of windows for great natural light.
Upstairs you'll find 4 bedrooms, a loft with built-in storage w/TV & mount included plus a laundry room with plenty of cabinetry. The spacious owner's suite overlooks the beautiful backyard and features a large walk-in closet and spacious en-suite with dual sinks, soaking tub, and separate shower.
The finished lower level offers even more living space with a large family/playroom, lookout windows for great natural lighting, 5th bedroom, ¾ bath, and plenty of storage.
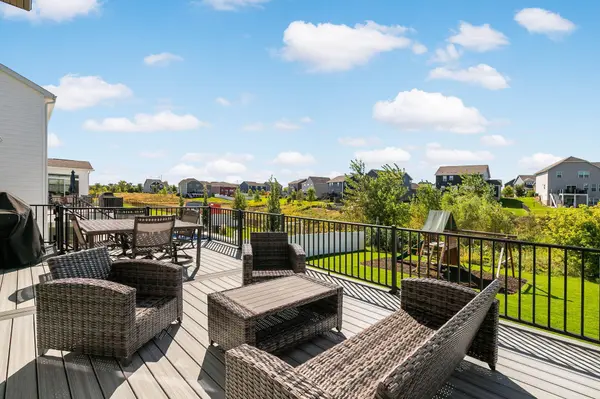
Enjoy the landscaped yard, maintenance-free deck, nearby trails and parks, and all the space this home has to offer. Just move in and enjoy!
Location
State MN
County Scott
Zoning Residential-Single Family
Rooms
Basement Daylight/Lookout Windows, Drain Tiled, Finished, Full, Storage Space, Sump Basket, Sump Pump
Dining Room Breakfast Bar, Eat In Kitchen, Informal Dining Room, Kitchen/Dining Room
Interior
Heating Forced Air
Cooling Central Air, Ductless Mini-Split
Fireplaces Number 1
Fireplaces Type Gas, Living Room
Fireplace Yes
Appliance Cooktop, Dishwasher, Disposal, Double Oven, Dryer, Electronic Air Filter, Electric Water Heater, Microwave, Refrigerator, Stainless Steel Appliances, Washer, Water Softener Owned
Laundry Laundry Room, Upper Level
Exterior
Parking Features Attached Garage, Tandem Garage
Garage Spaces 4.0
Roof Type Age 8 Years or Less
Building
Story Two
Foundation 1200
Sewer City Sewer/Connected
Water City Water/Connected
Level or Stories Two
Structure Type Concrete,Frame
New Construction false
Schools
School District Shakopee