
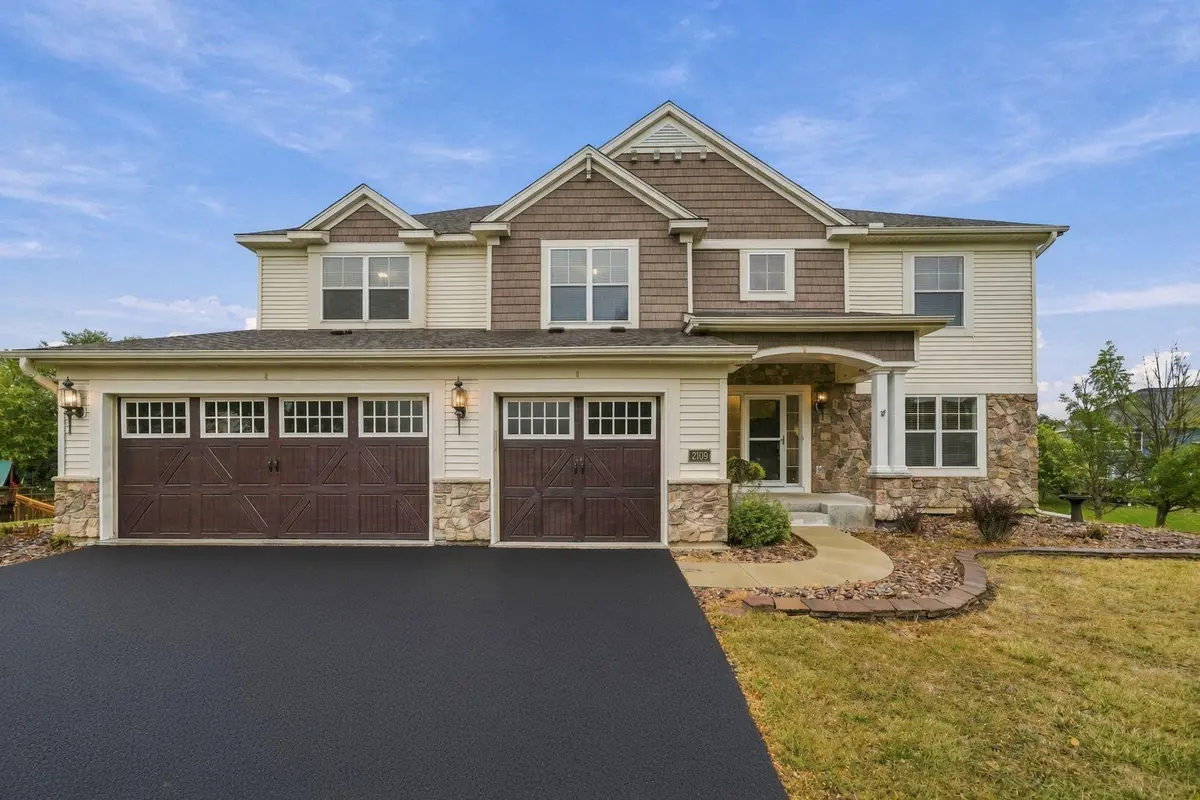
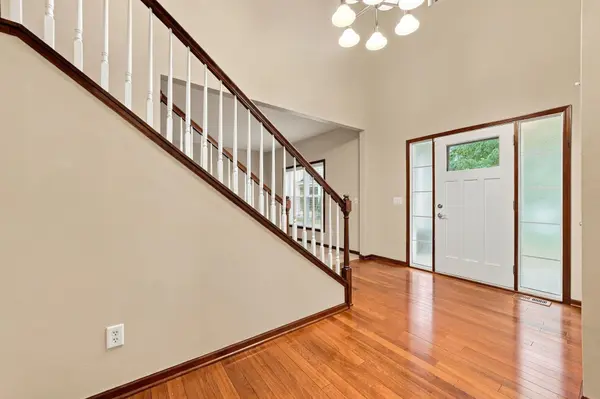
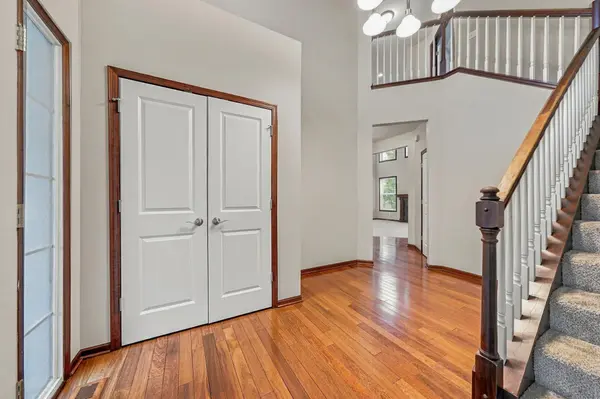
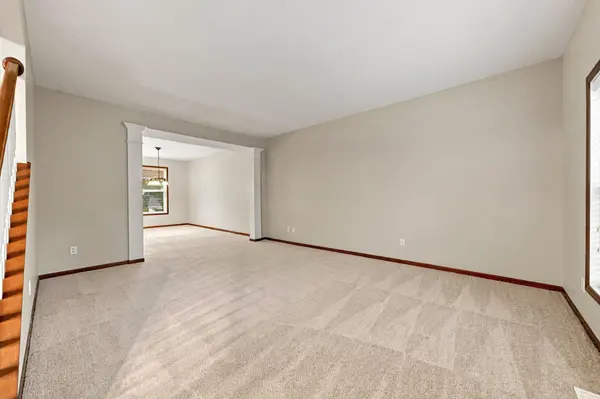
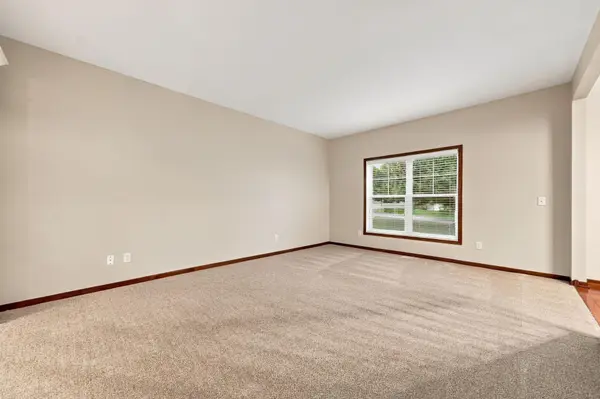

2109 Rockridge CIR Shakopee, MN 55379
5 Beds
4 Baths
4,919 SqFt
UPDATED:
Key Details
Property Type Single Family Home
Sub Type Single Family
Listing Status Active
Purchase Type For Sale
Square Footage 4,919 sqft
Price per Sqft $136
MLS Listing ID 7146153
Bedrooms 5
Full Baths 2
Half Baths 1
Three Quarter Bath 1
HOA Fees $390/ann
Year Built 2006
Annual Tax Amount $8,066
Tax Year 2026
Contingent None
Lot Size 0.417 Acres
Lot Dimensions 60x139x198x141
Property Sub-Type Single Family
Property Description
Upstairs, the large primary suite features vaulted ceilings and an impressive private bath with a Jacuzzi tub, separate shower, dual sinks, and his-and-hers walk-in closets. Additional bedrooms provide plenty of space for family, guests, or a home office. The finished lower level offers a large family and entertainment area, LVP flooring, an additional bedroom and bath, and a walkout to the backyard. Enjoy the deck, large backyard, and quiet cul-de-sac setting in an established Shakopee neighborhood. With nearly 4,900 finished square feet, fresh paint and carpet, a walkout lower level, vaulted ceilings, and a spacious primary suite, this home is ready for its next owner!
Location
State MN
County Scott
Zoning Residential-Single Family
Rooms
Basement Daylight/Lookout Windows, Finished, Full, Sump Pump, Walkout
Dining Room Eat In Kitchen, Informal Dining Room, Kitchen/Dining Room, Living/Dining Room, Separate/Formal Dining Room
Interior
Heating Forced Air, Fireplace(s)
Cooling Central Air
Fireplaces Number 1
Fireplaces Type Family Room, Gas
Fireplace Yes
Appliance Dishwasher, Disposal, Exhaust Fan, Humidifier, Microwave, Other, Range, Refrigerator
Laundry Main Level
Exterior
Parking Features Attached Garage, Covered, Asphalt, Garage Door Opener
Garage Spaces 3.0
Fence Invisible
Pool None
Roof Type Age Over 8 Years,Asphalt
Building
Lot Description Tree Coverage - Light
Story Two
Foundation 1737
Sewer City Sewer/Connected
Water City Water/Connected
Level or Stories Two
New Construction false
Schools
School District Shakopee
Others
HOA Fee Include Shared Amenities